THE M-KITE INSIDE STORY
Beautiful
outside.
Brilliant inside.
The finish catches your eye.
The framework makes the difference.
Discover the aluminium structure at the heart of M-Kite. One kitchen, built before your eyes.
 Let’s talk kitchens
 THE M-KITE INSIDE STORY
The finish catches your eye.
The framework makes the difference.
Discover the aluminium structure at the heart of M-Kite. One kitchen, built before your eyes.
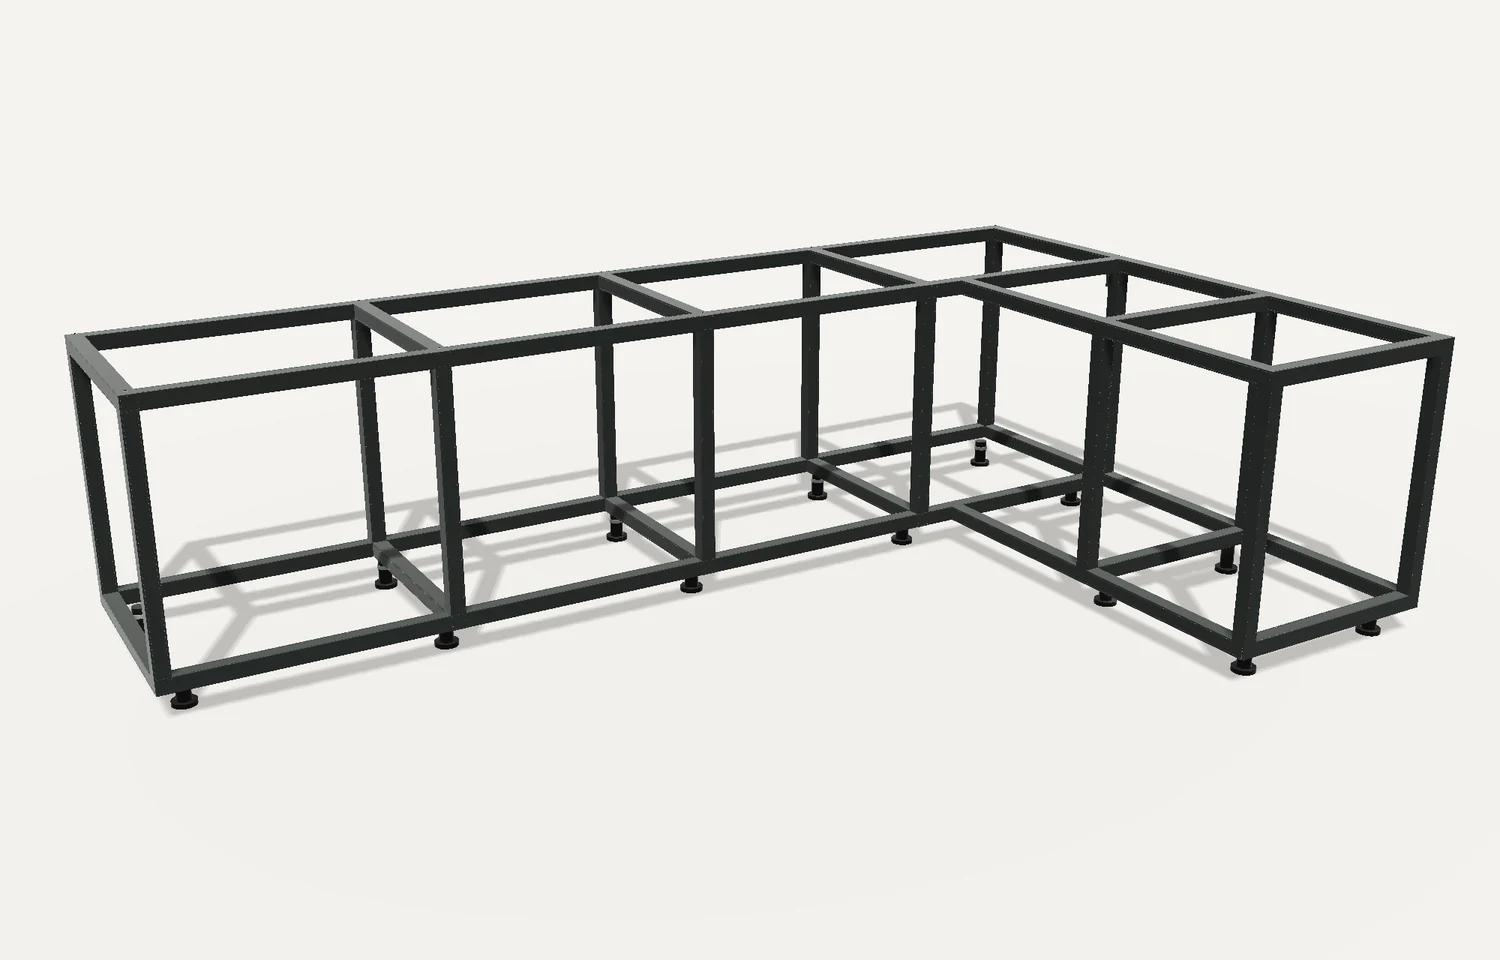
Scroll down to assemble. Scroll up to reveal.
WHY THE INSIDE MATTERS
M-KITE / ALUMINIUM AT THE COREOpen the doors. Look under the worktop. That’s where a different kitchen begins.
M-Kite uses an aluminium framework for the internal structure. The baskets, channels, shutters and surfaces are then planned around it. The result is a kitchen you choose from the inside out—not just by the colour of its doors.
LOOK A LITTLE CLOSER
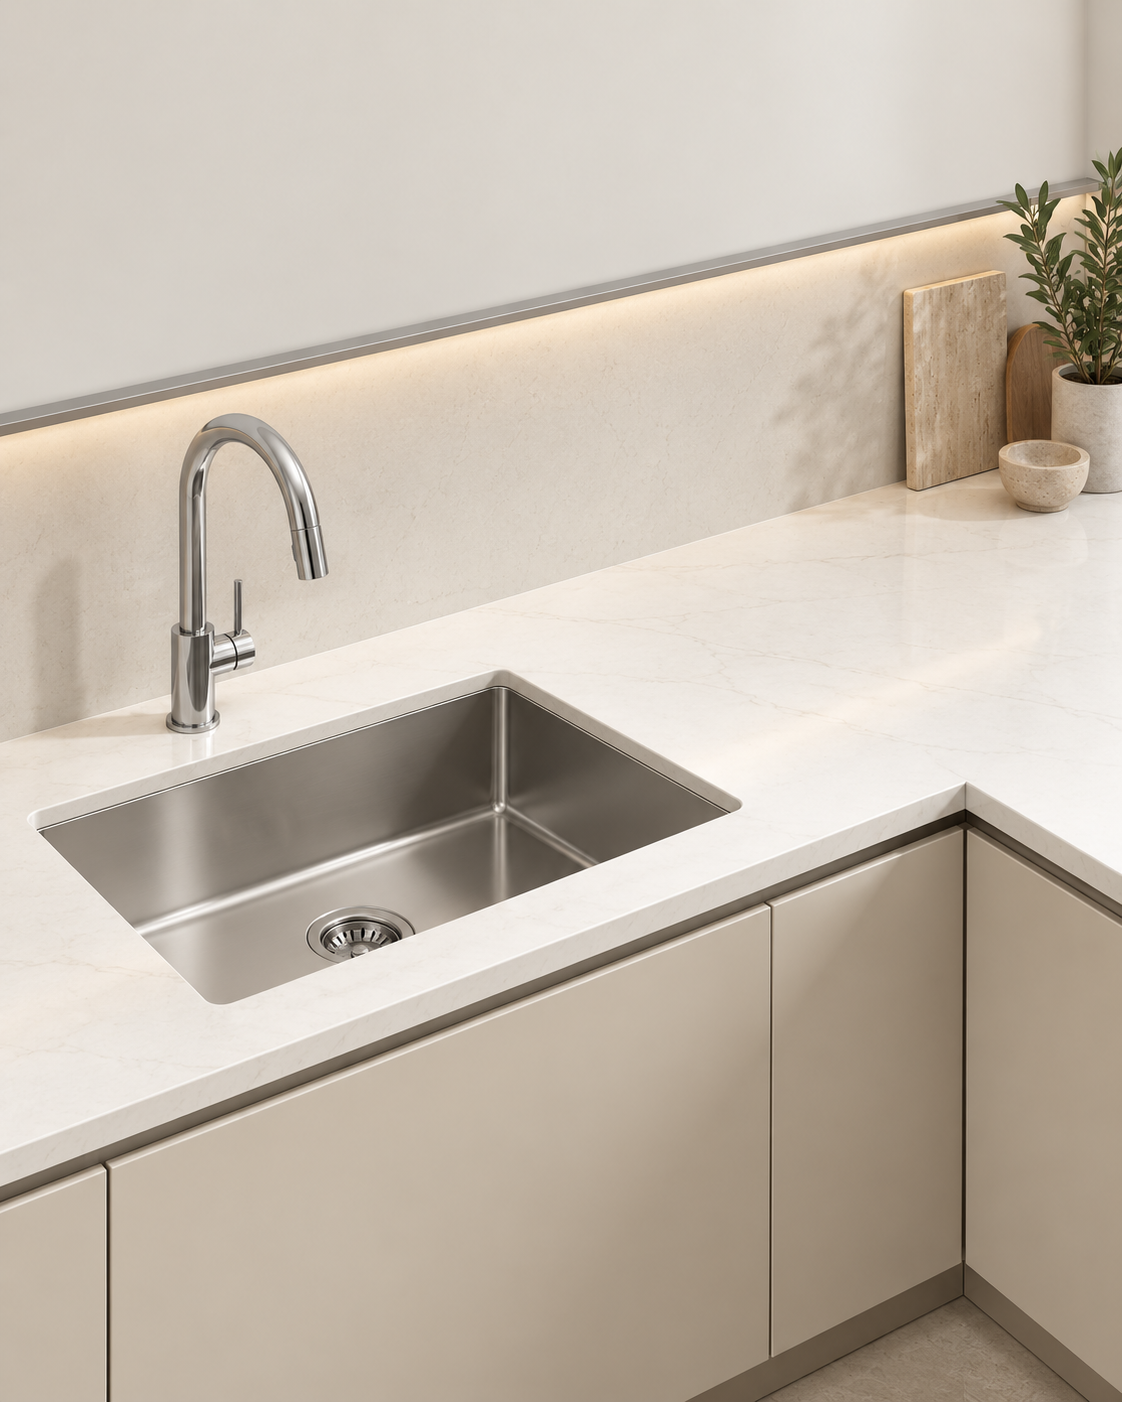
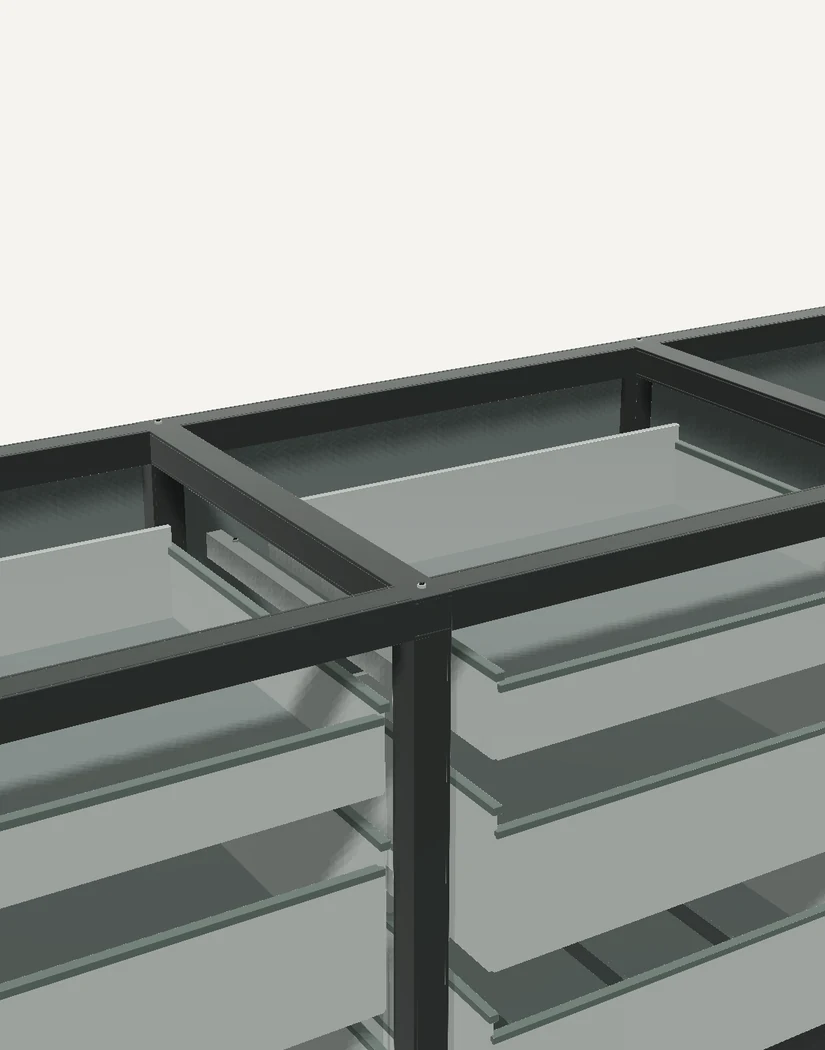
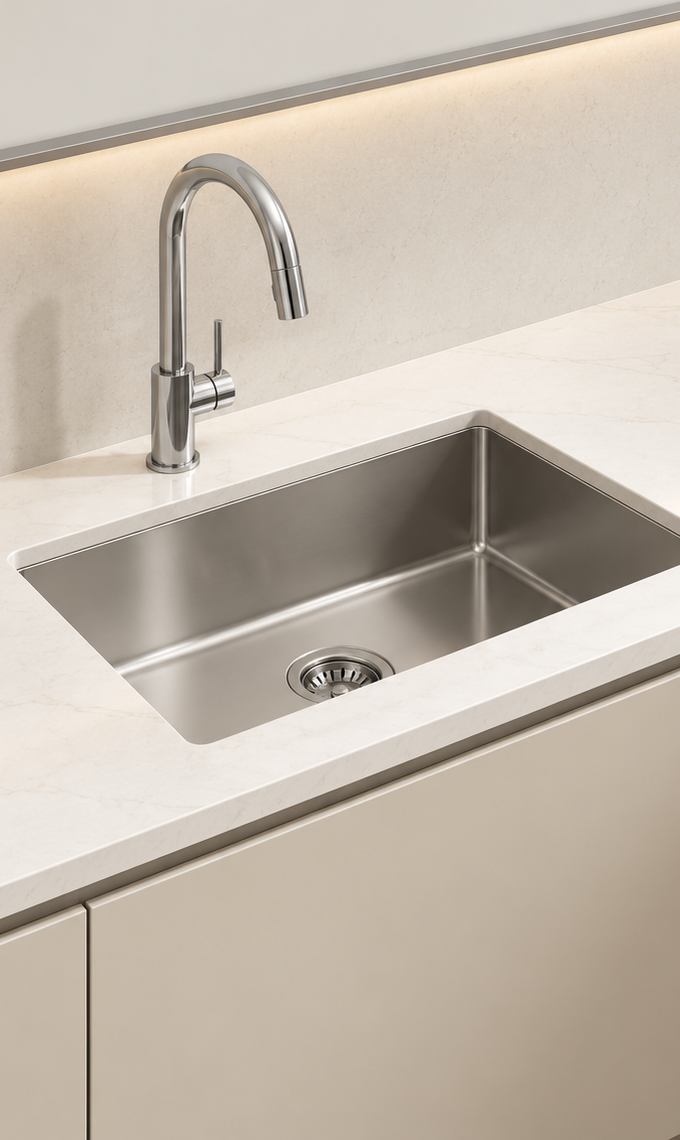
Representative visuals for the concept. Final specifications may differ.
SAME KITCHEN. A DIFFERENT PERSPECTIVE.
Move the divider to see the aluminium structure beneath the finished kitchen.
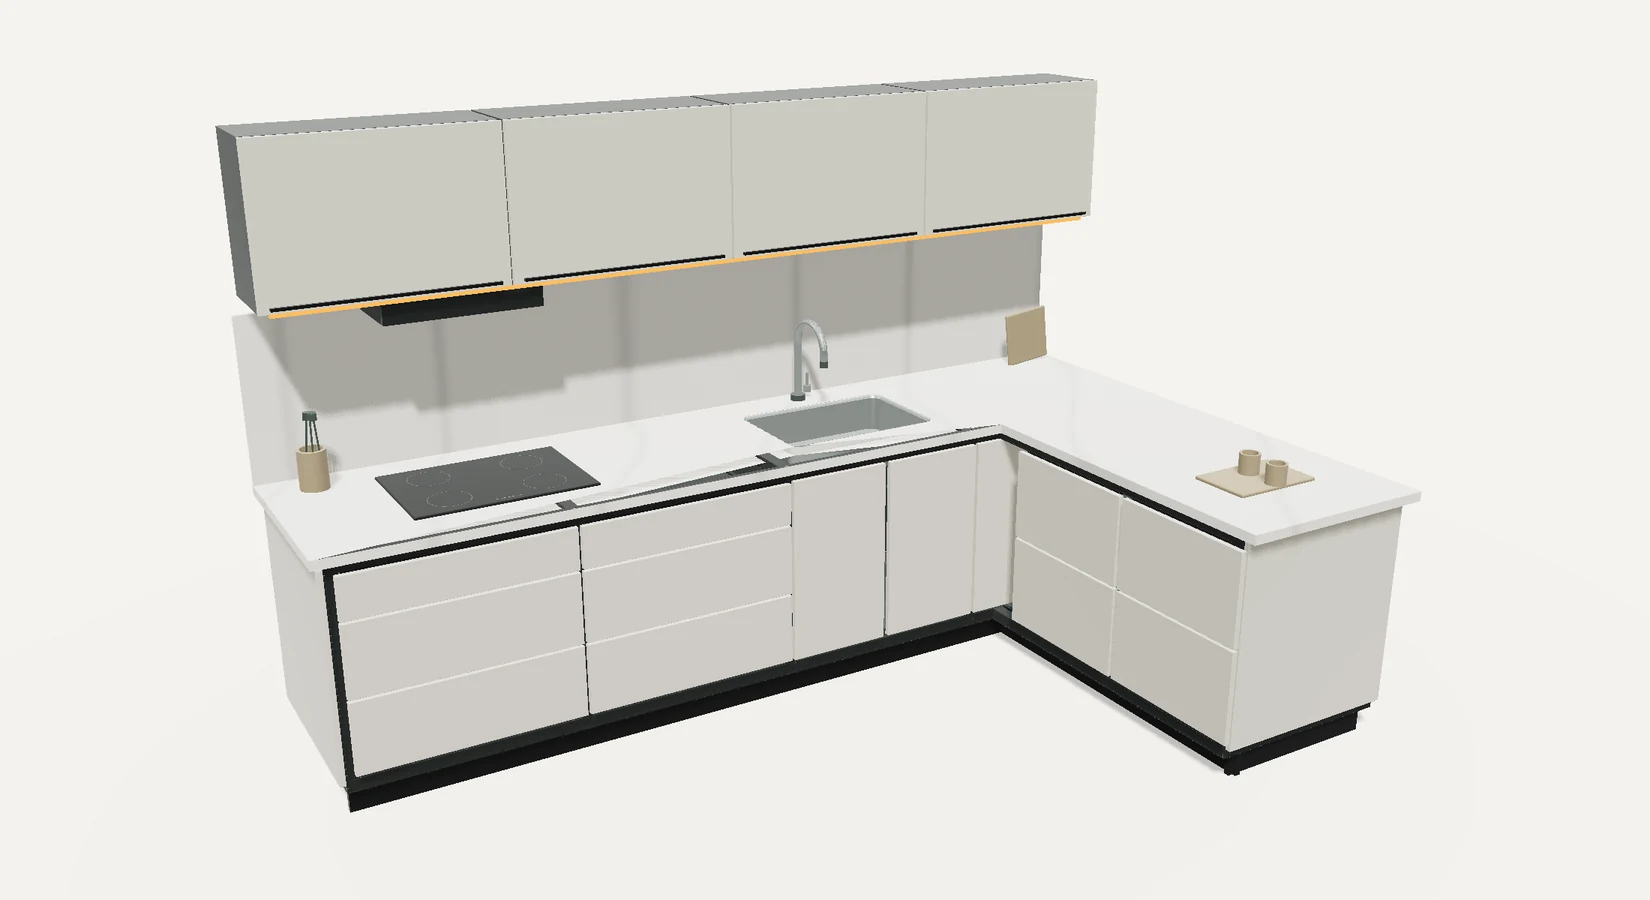
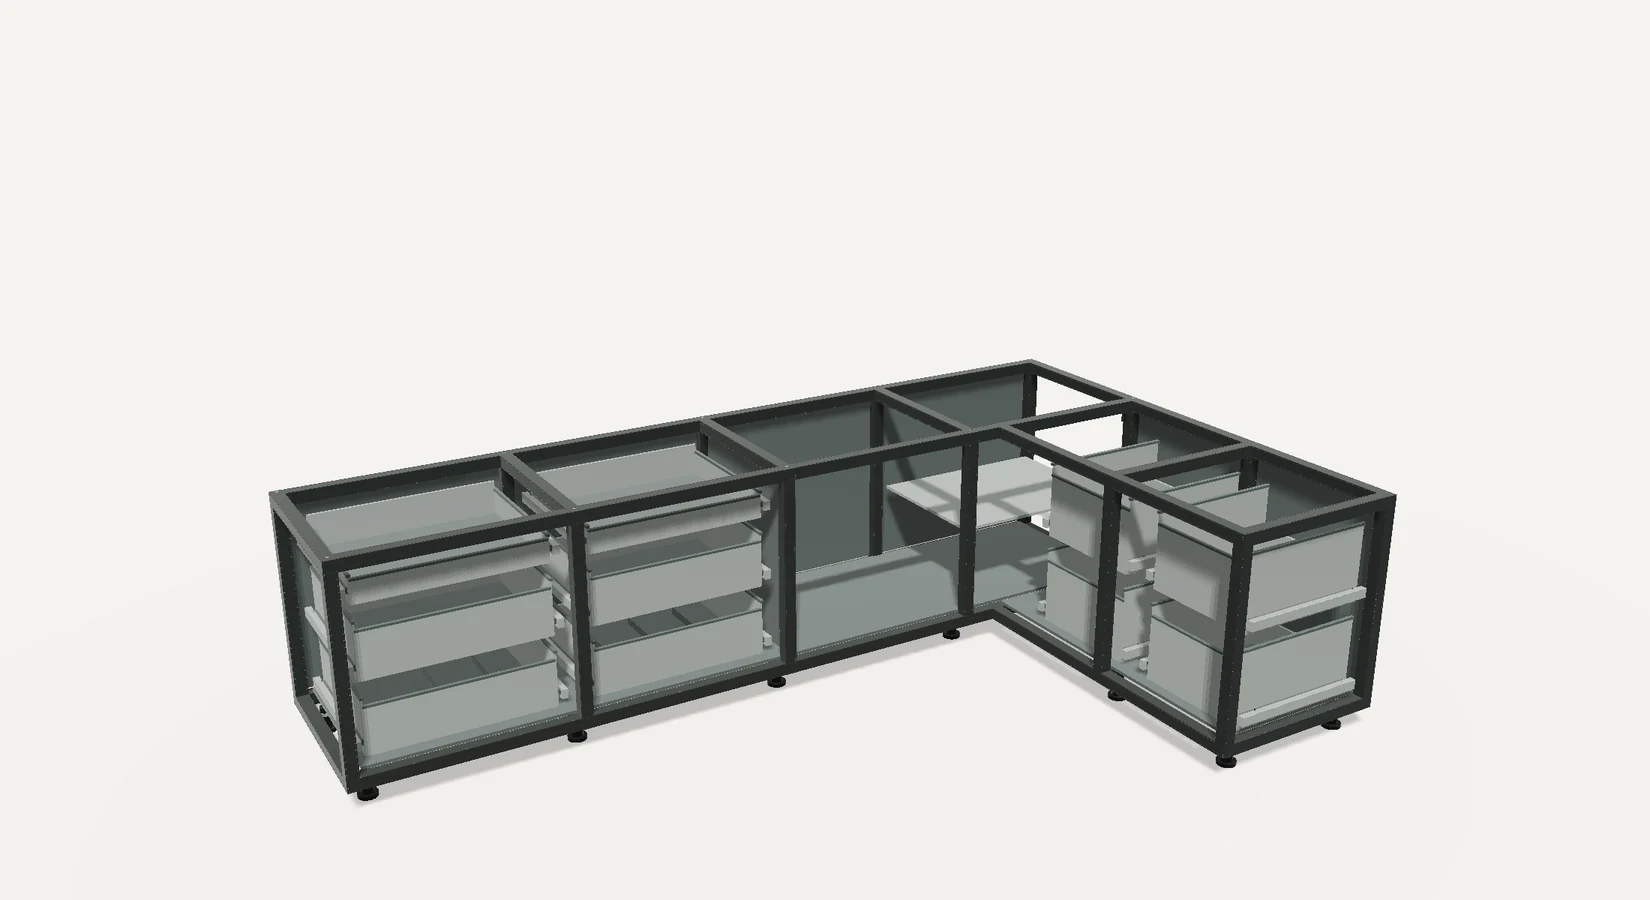
The frame is aluminium. It forms the internal structure for the kitchen’s modules and storage.
The rest is specified around you. Hardware, fronts, worktops and appliances have their own material choices, scope and care requirements.
YOUR ROOM. YOUR EXPRESSION.
Quiet and warm. Dark and architectural. Or a touch of colour. Explore three directions for the same aluminium core.
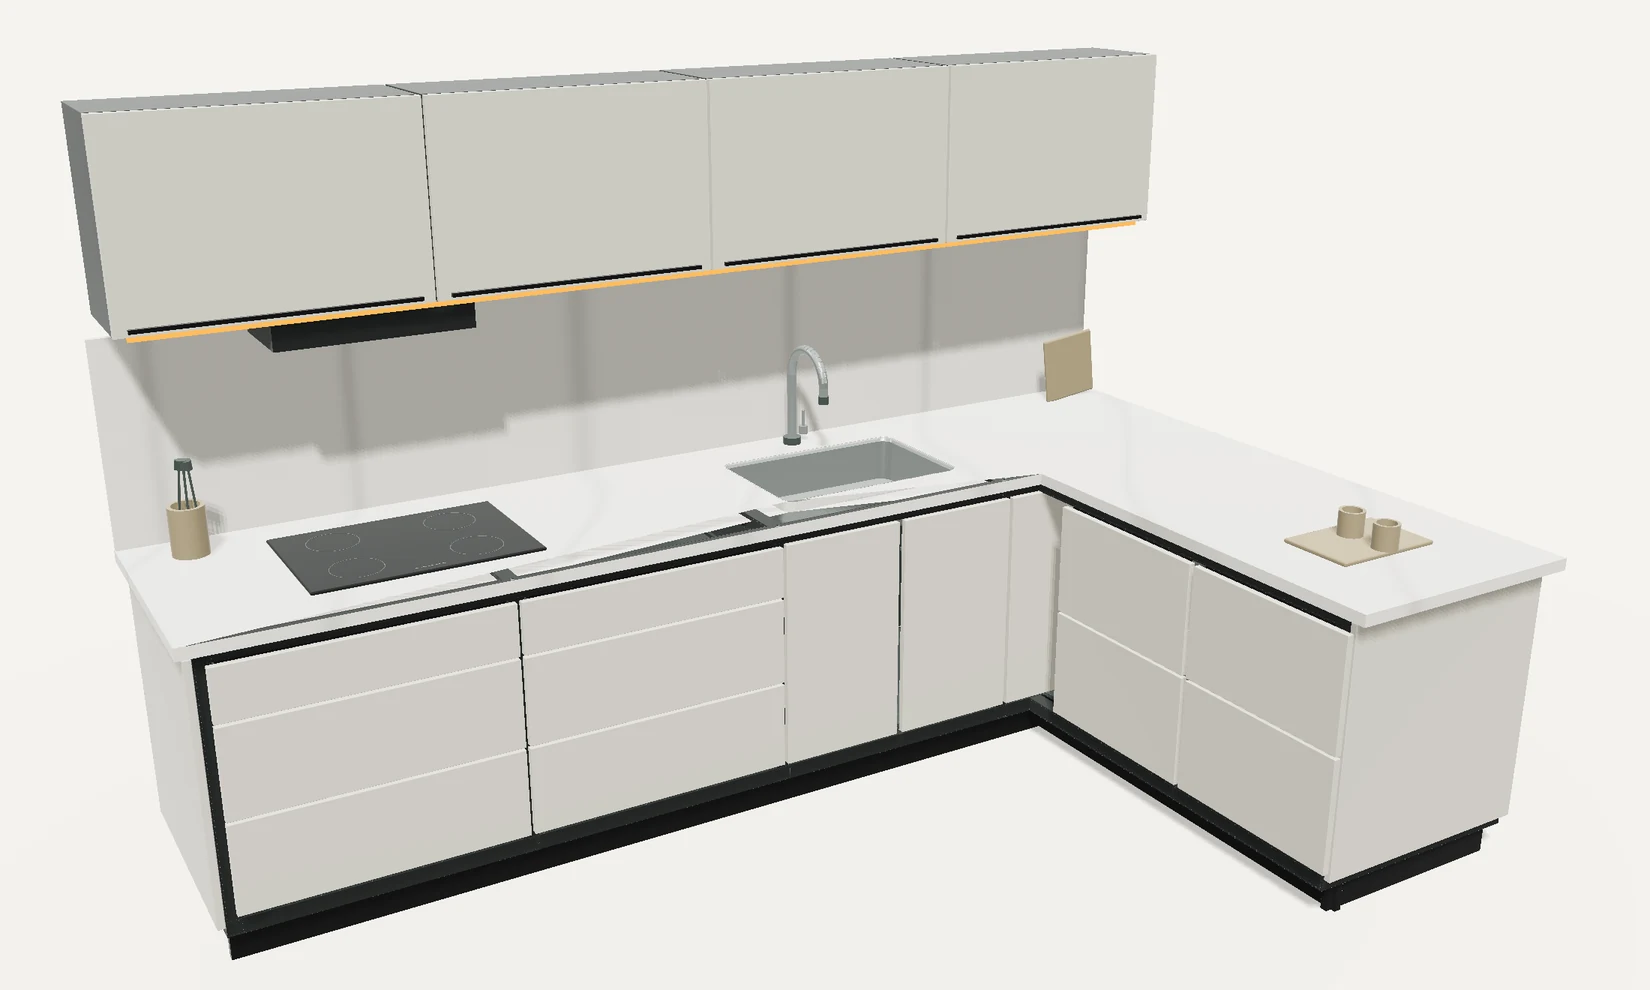
A soft, warm neutral that lets the lines of the kitchen speak.
Design visualisations, not a confirmed finish catalogue. Review physical samples before ordering.
PLAN THE WHOLE KITCHEN
BEAUTY, WITH THE DETAILS RESOLVED.A beautiful render is the start.
A coordinated specification makes it yours.
Confirm the room dimensions, sink position, plumbing access, electrical points and countertop support together—not as separate decisions.
Choose drawer depths, basket sizes and access around what you keep. Confirm the channel model, hardware capacity and operating clearances in the final specification.
Coordinate shutter colours, worktop edges, appliance cut-outs and backsplash junctions. Review real samples alongside the materials in your room.
Know what is included, who installs each element and how it should be maintained. Ask for written coverage for the structure, moving hardware and finishes.
FOR BUILDERS & DESIGN PROFESSIONALS
Bring the aluminium structure into your project conversation early. Resolve the layout, specification and sample before the finished kitchen reaches site.
Bring a floor plan, a few photographs of the room and a sense of the storage you need. Discuss the frame, the finish and how the installation fits your home.
Start a project conversationLocation, layout and project scope.
Structure, storage, surfaces and services.
Samples, hardware, quotation and coverage.
Readiness, access and installation sequence.
BEFORE YOU DECIDE
This presentation focuses on M-Kite’s aluminium internal framework. Baskets, channels, shutters, worktops and appliances are separate elements. Confirm their materials and what is included in your quotation.
The L-shaped layout here is a reference-inspired visualisation. Share your actual room measurements and service positions with M-Kite to discuss a suitable configuration, storage arrangement and finish.
The frame sets out the modules, supports the storage and meets the other kitchen elements. Reviewing it early helps coordinate the sink, appliances, moving hardware and worktop before finalising the outside.
Request the current written warranty and care instructions. Ask what is covered for the aluminium structure, baskets and channels, and shutters and finishes, including exclusions and installation conditions.
No. This is a presentation model developed from the supplied reference and the original assembly concept. The joints, dimensions, hardware and finishes require manufacturer approval. It is not fabrication CAD.
LET’S MAKE IT YOURS
Start with a conversation about what’s inside.
+91 95151 33774 18squarehd@gmail.comHINCH, Hafeezpet, Gopalnagar